
1
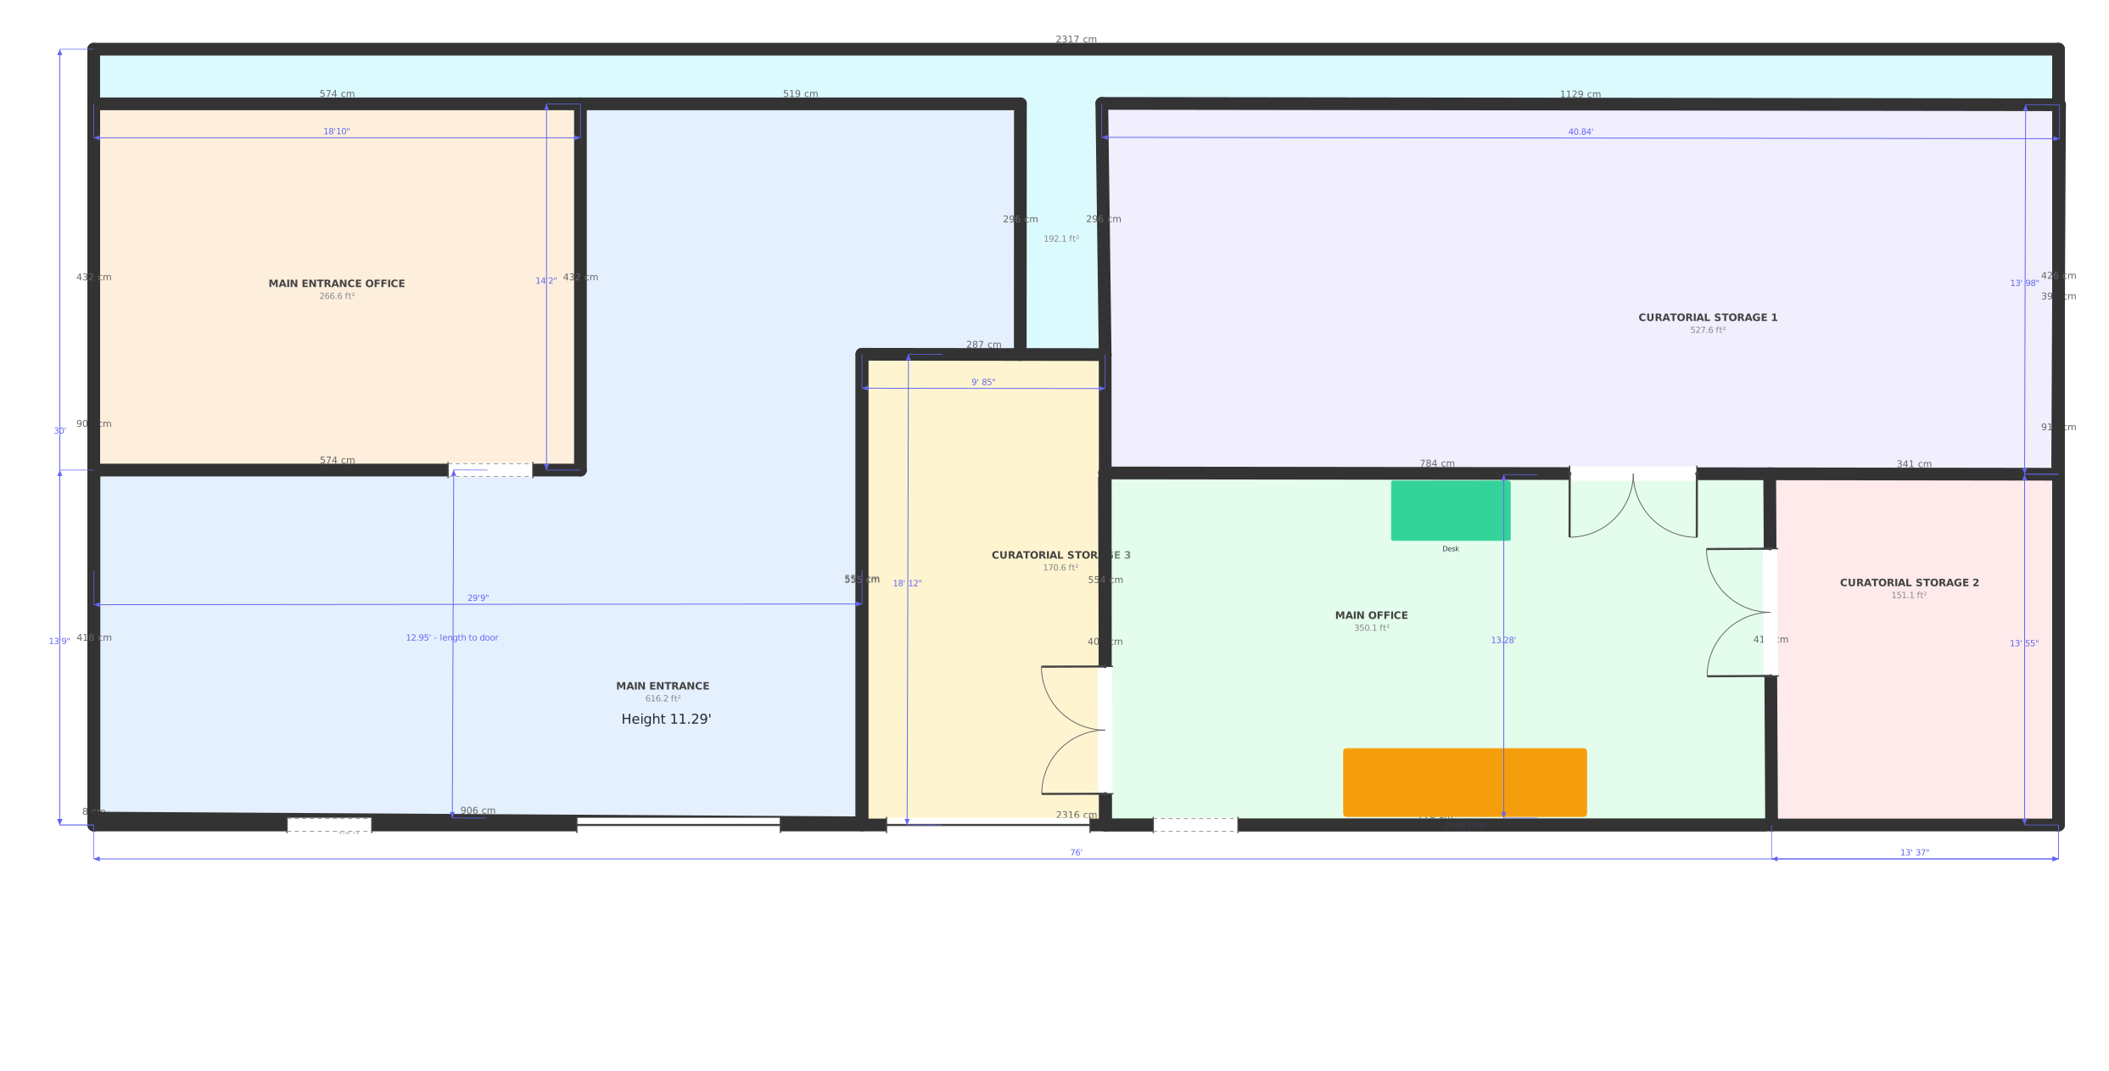
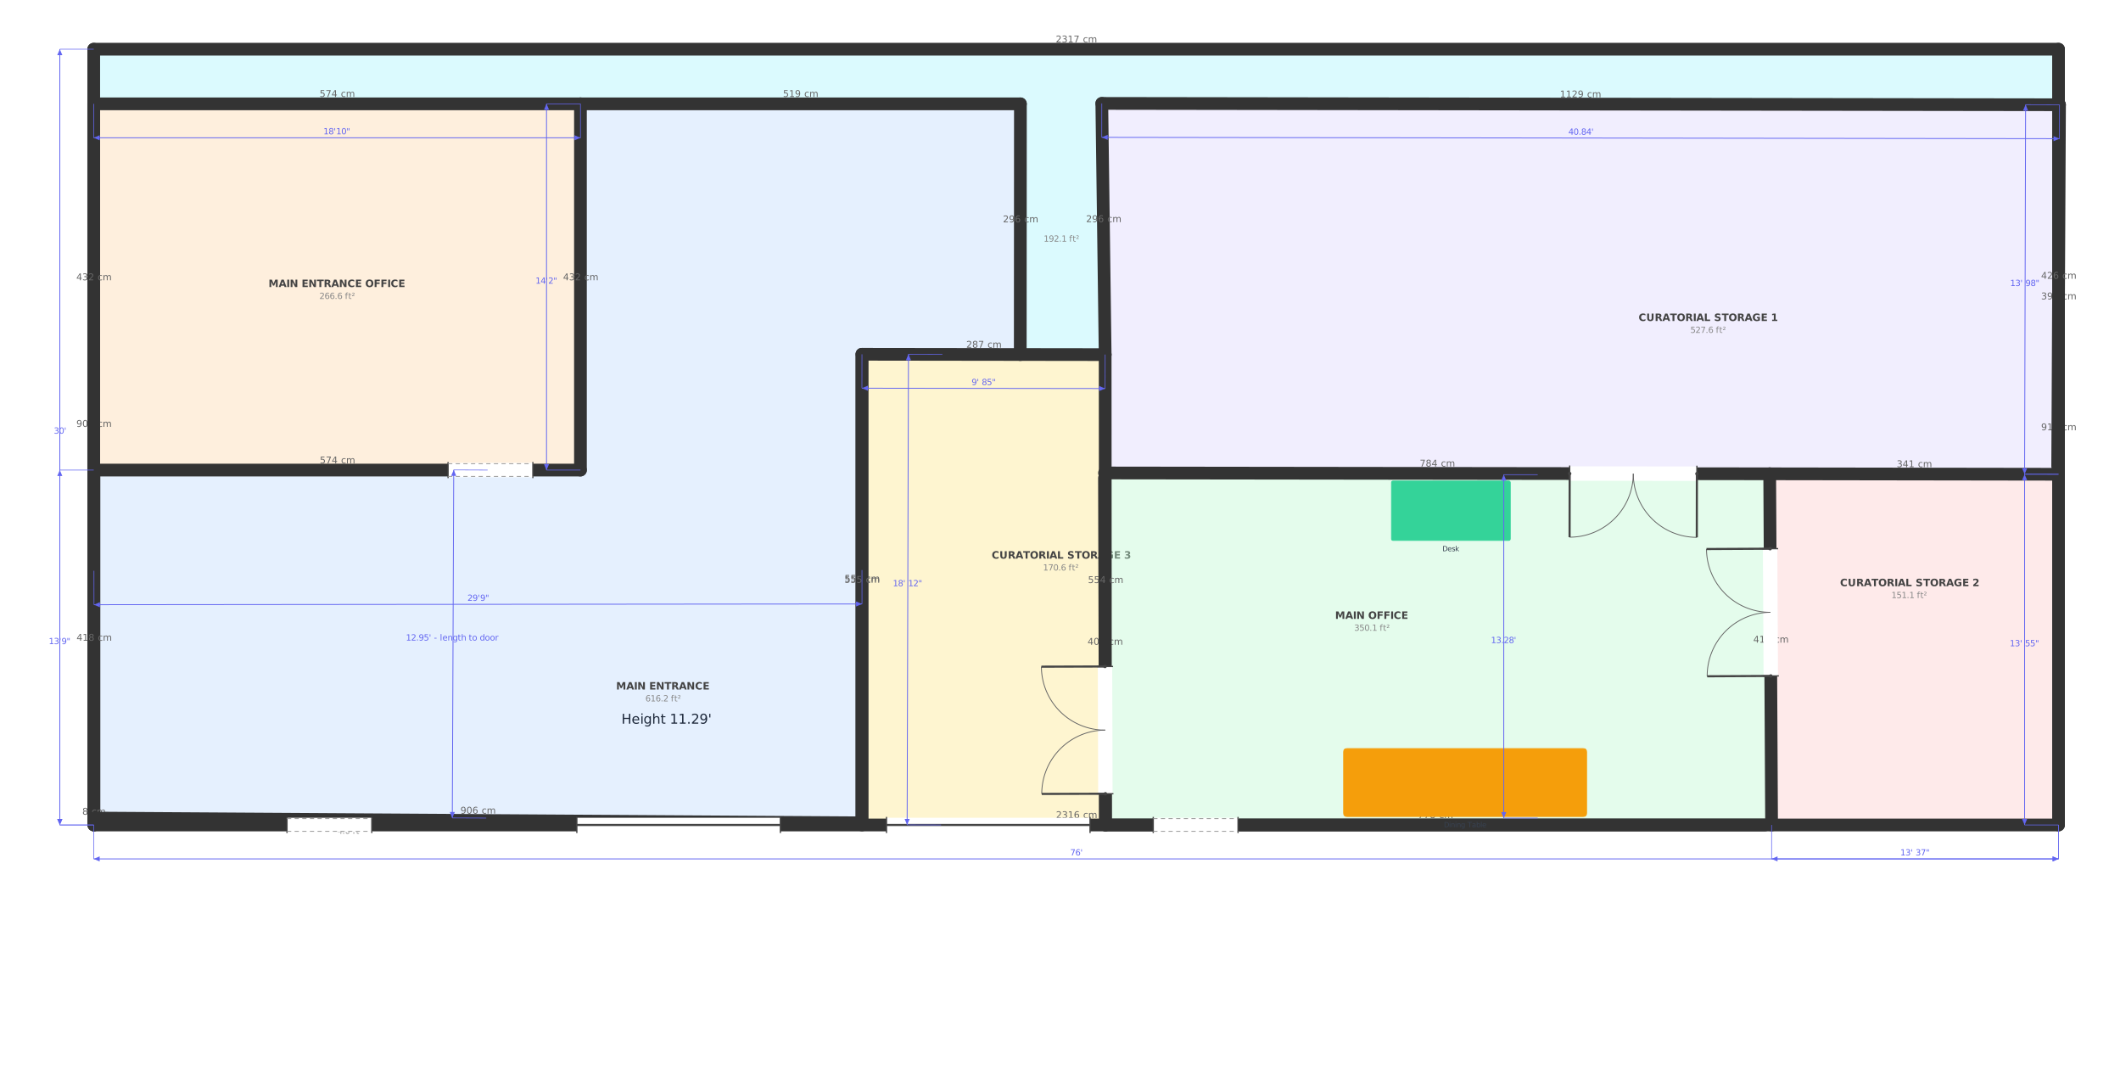
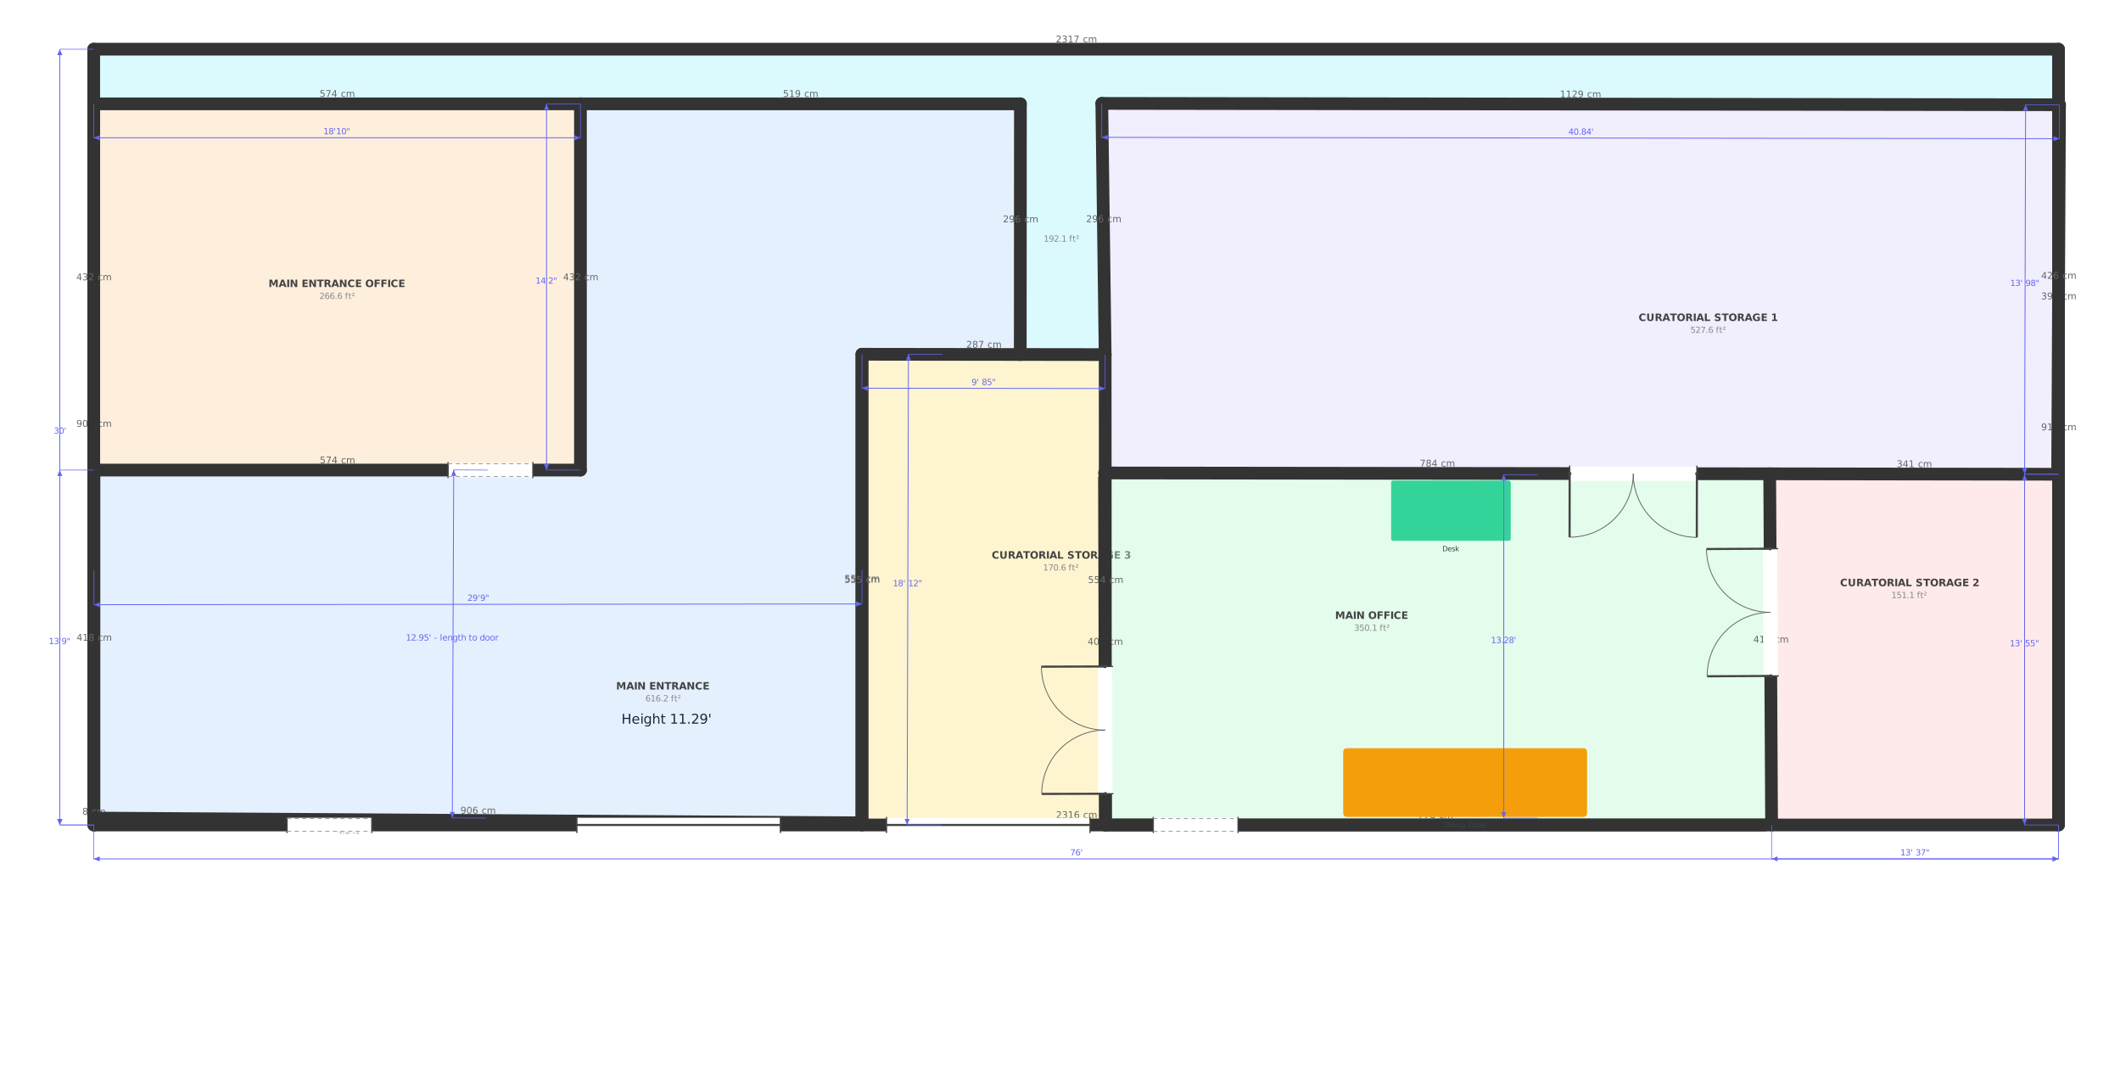
Main Floor – Existing Dimensions
Dimensioned main-floor plan showing existing room layout and field measurements.
Local HVAC and plumbing service for Huntington and surrounding Long Island communities.
Huntington Air Conditioning
HVAC Installation Project
Existing conditions, dimensional floor plans, 3D CAD views, and project documentation prepared for the proposed HVAC installation.
Dimensioned main-floor plan showing existing room layout and field measurements.
Three-dimensional overview of the existing main-floor configuration.
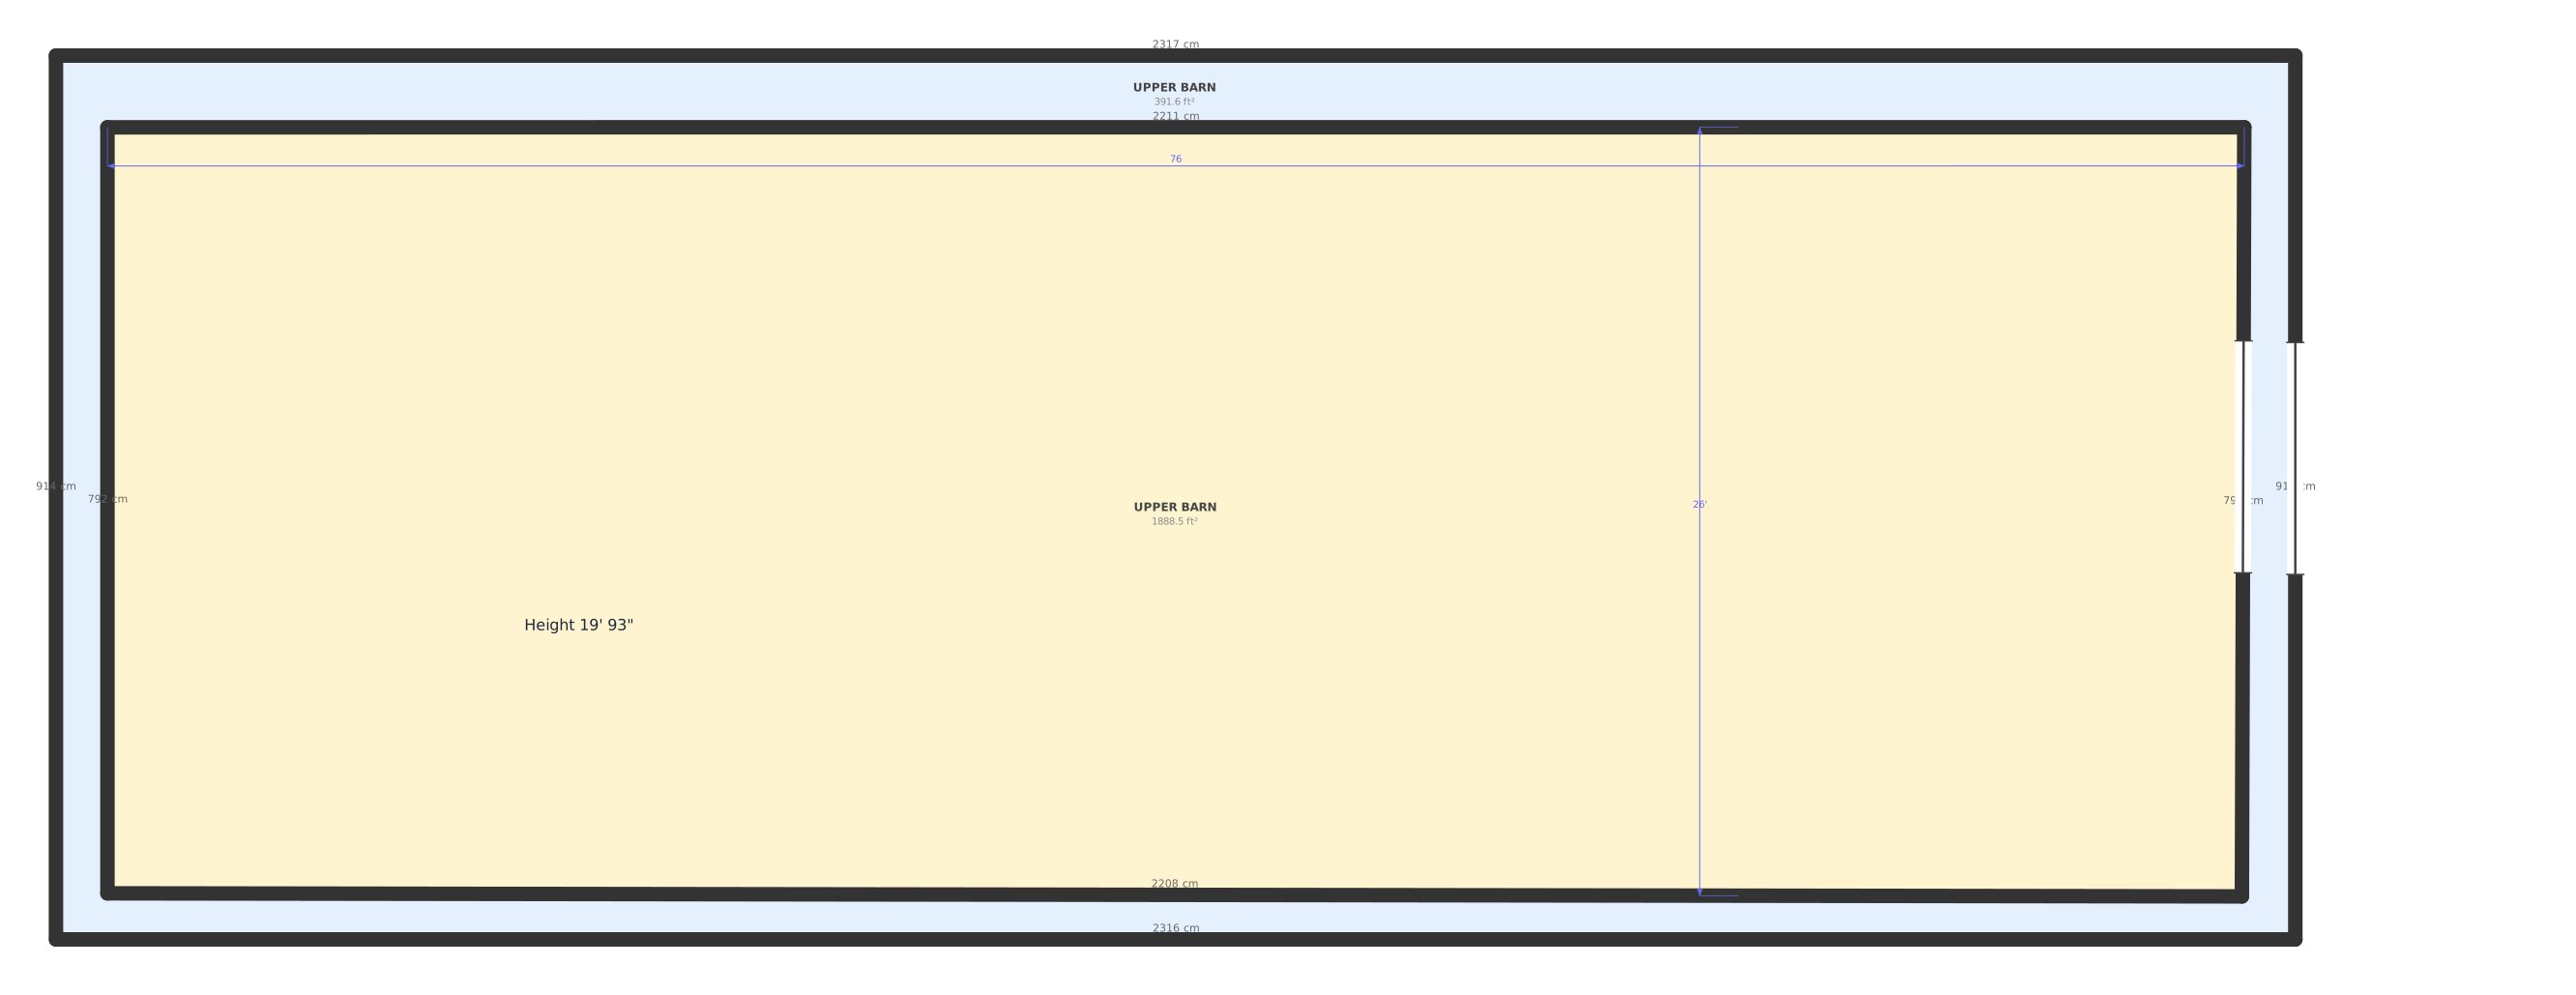
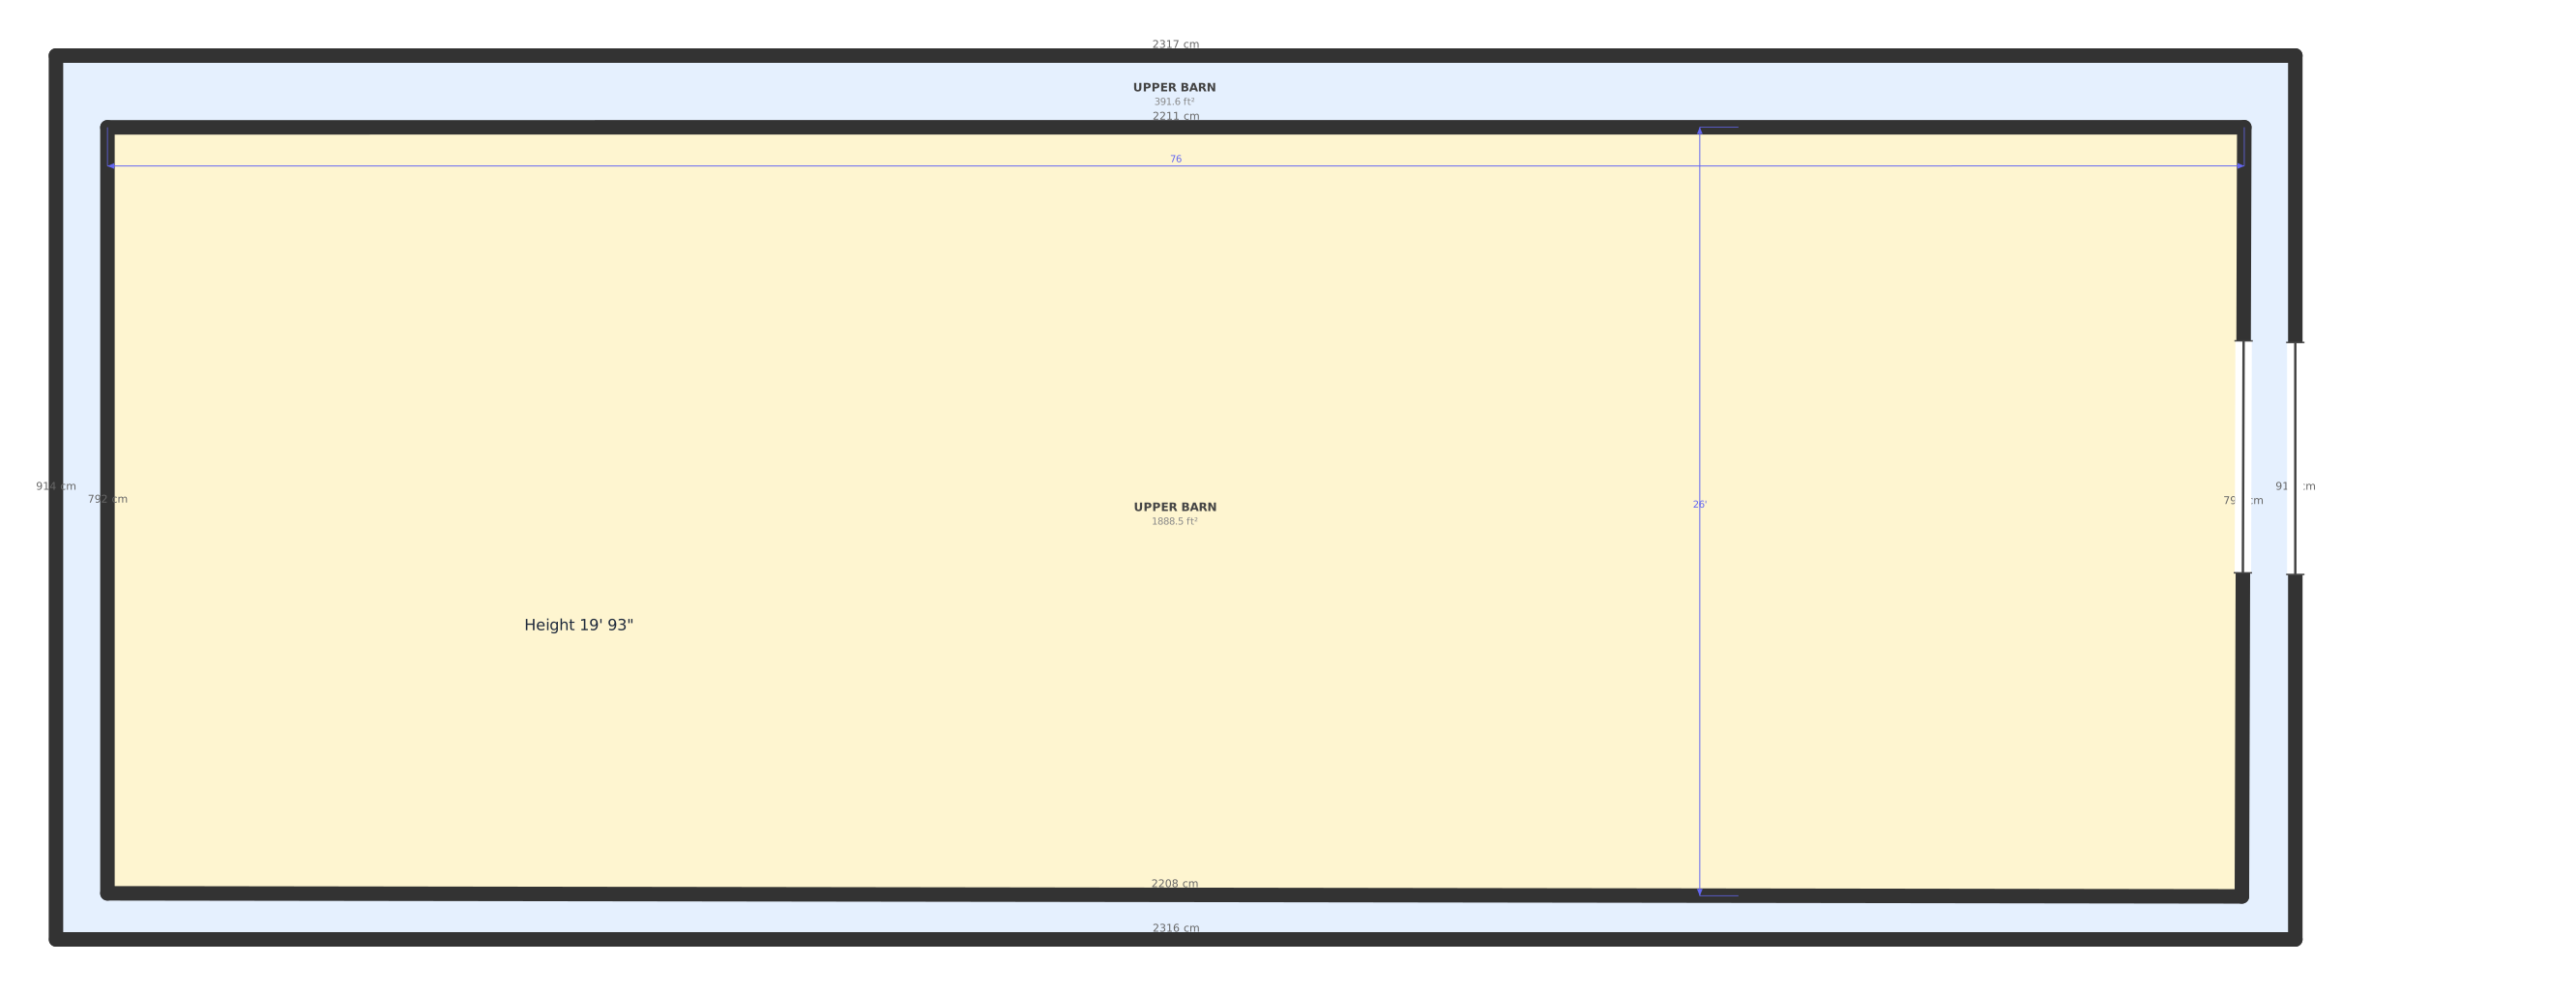
Dimensioned plan of the existing upper barn space.
Three-dimensional overview of the upper barn.
Three-dimensional exterior view for project and equipment-location reference.
Complete Drawing Set
View or download the complete project drawing package.
For the best mobile viewing experience, open the complete plan PDF in your browser or download it.
Open Full Plan PDFDownload PDF